Franconia District Governmental Center and Kingstowne Regional Library
Alexandria, Virginia
client
Fairfax County Department of Public Works and Environmental Services
size
90,000 sf
certification
Tracking LEED Gold
type
New Construction
Retained by Fairfax County to provide design and construction administration services for a new co-located facility in an area of Alexandria known as Franconia District, G+P designed the new Franconia Governmental Center and Kingstowne Regional Library — built on a reclaimed quarry site — to include various independent programs.
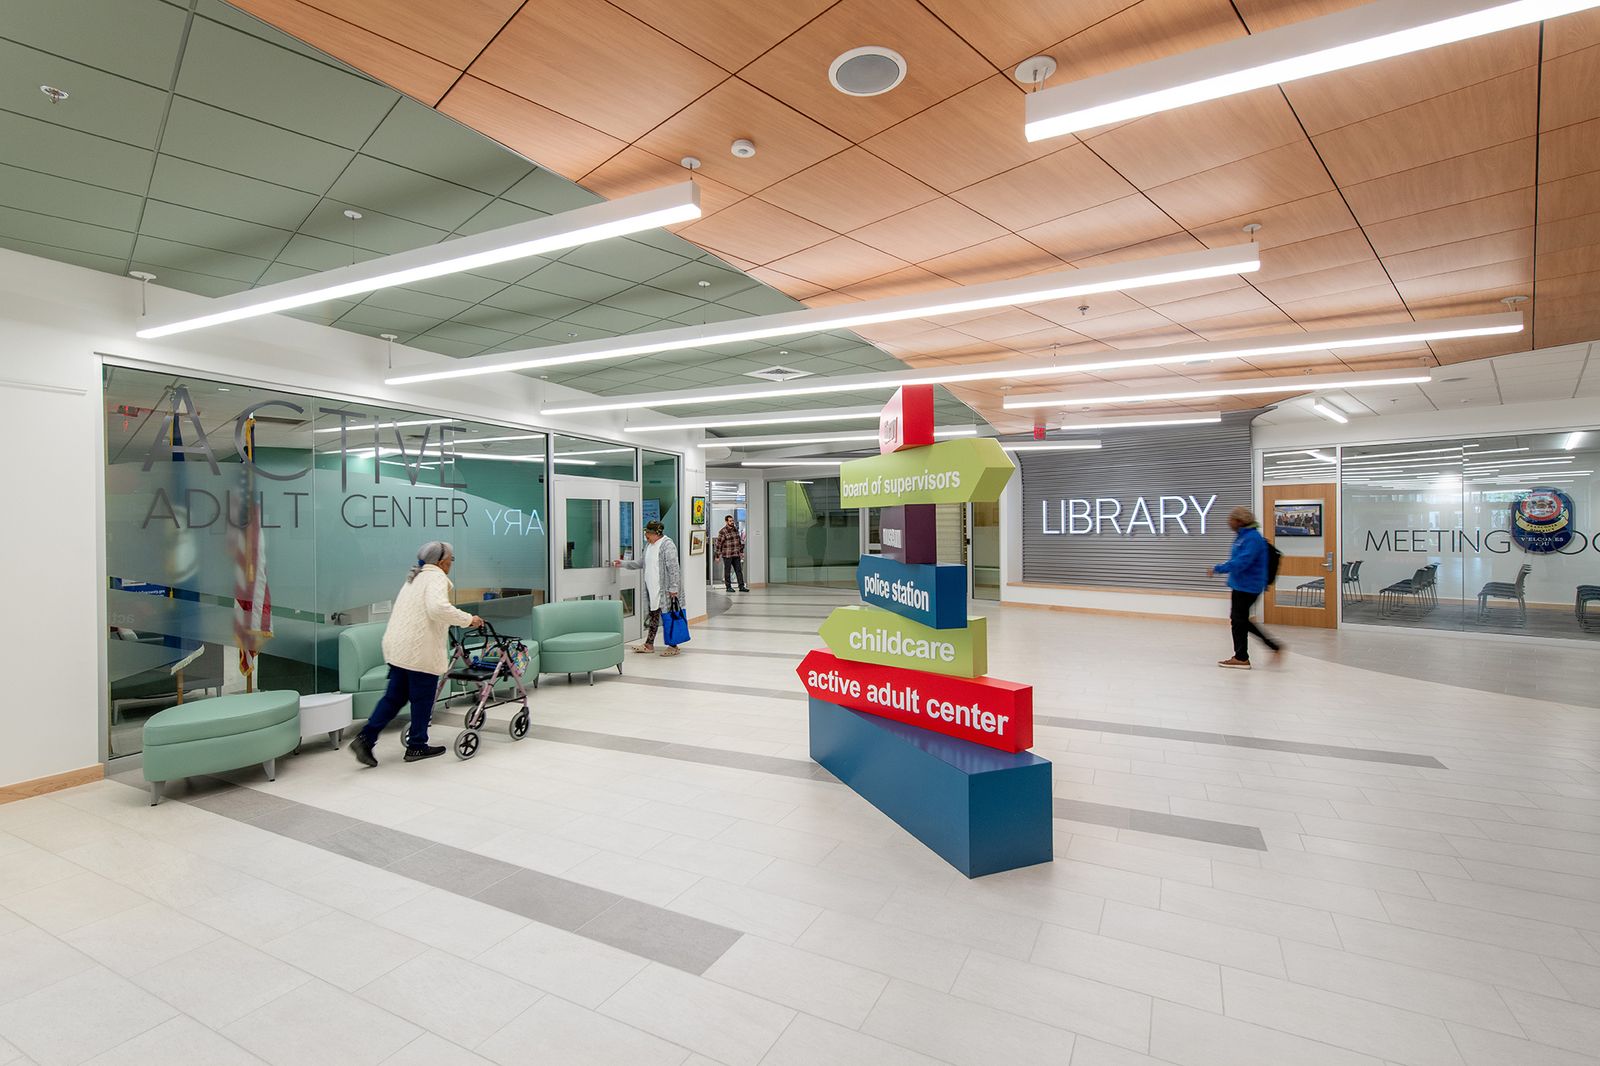
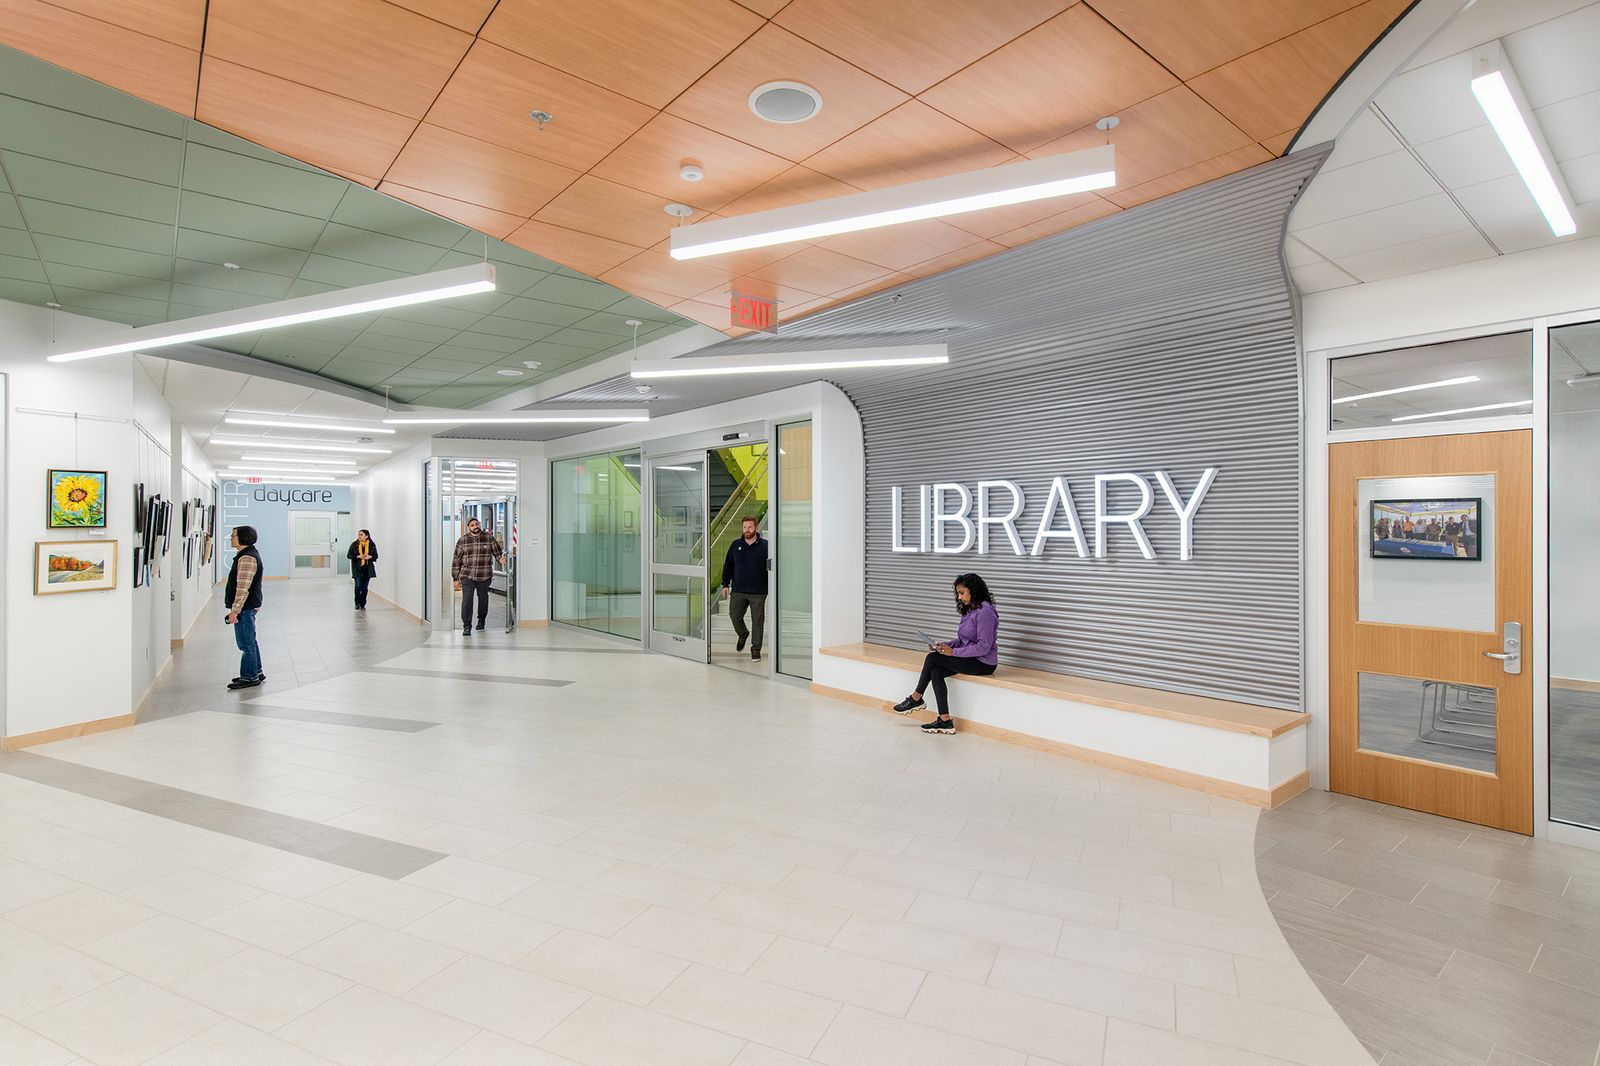
The first of its kind for Fairfax County, the building provides light-filled and inviting gathering places, educational resources, recreational spaces, a childcare center, and necessary services to the community all under one roof. In a shared location that mimics a busy market or public square, the building’s lobby acts as the main street, encouraging engagement through visual and physical connections bridging multiple generations.
The co-located facility provides a suite of services to the local community, including Franconia District Board of Supervisors Office; Kingstowne Regional Library; Kingstowne Active Adult Center; Kingstowne Childcare Center; Franconia Museum; a police department with separate, secure parking structure; public parking structure to serve the remainder of the complex; and a fueling station to serve County vehicles.
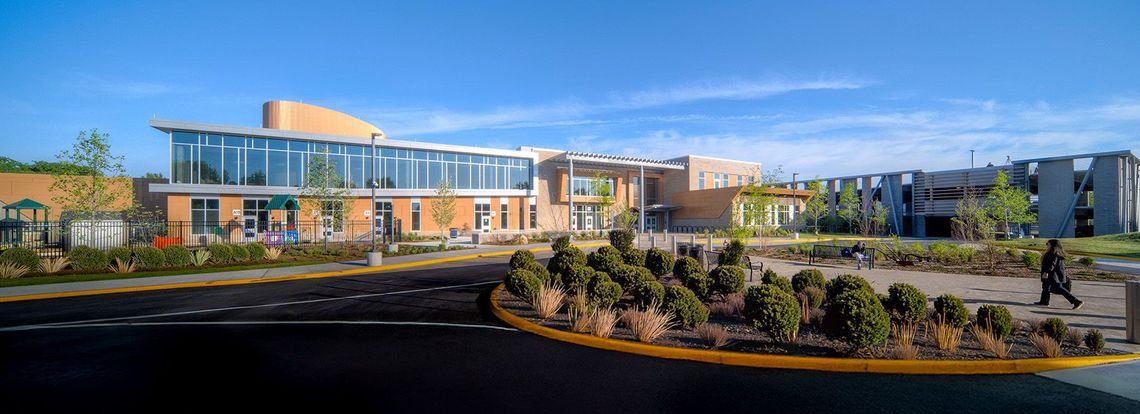
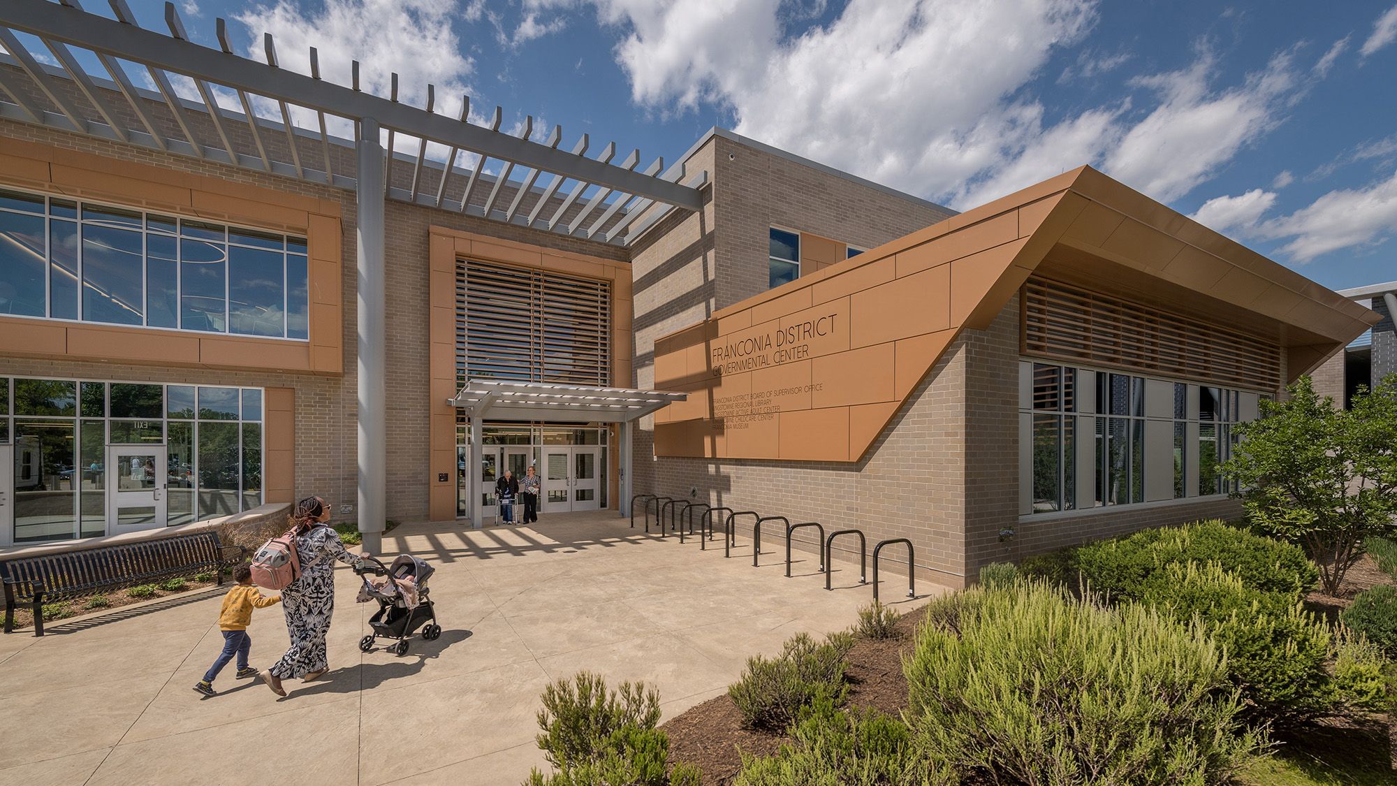
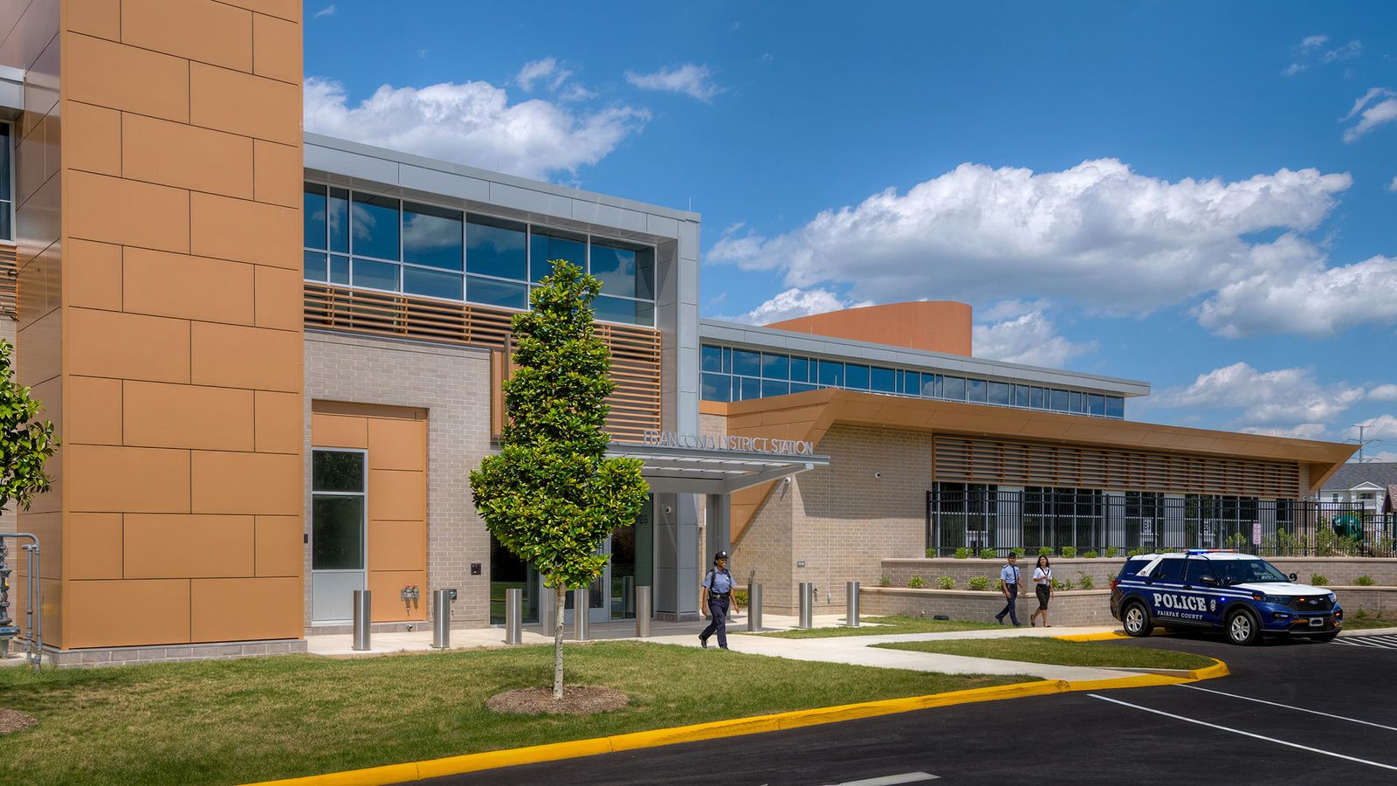
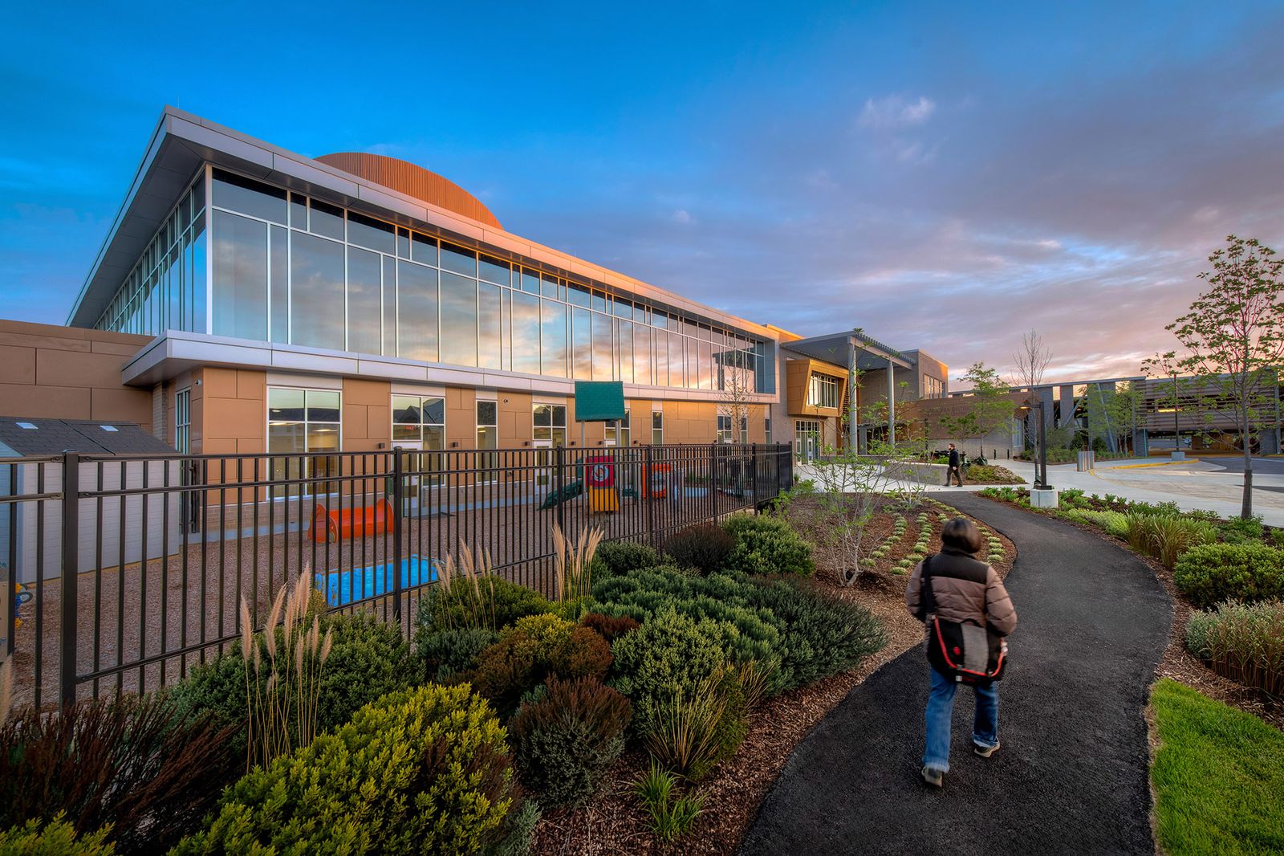
Site constraints posed a challenge in bringing all the different program requirements together while balancing the public and secure spaces. While able to engage the public elementary school, senior living apartments, and local community, the constrained site required a creative solution. The main entrance to the building sits under an expansive trellis canopy, bracketed by two massing projections with angular metal panels that point outwards from the site creating a gathering gesture that invites the community in.
Flexible Learning Space
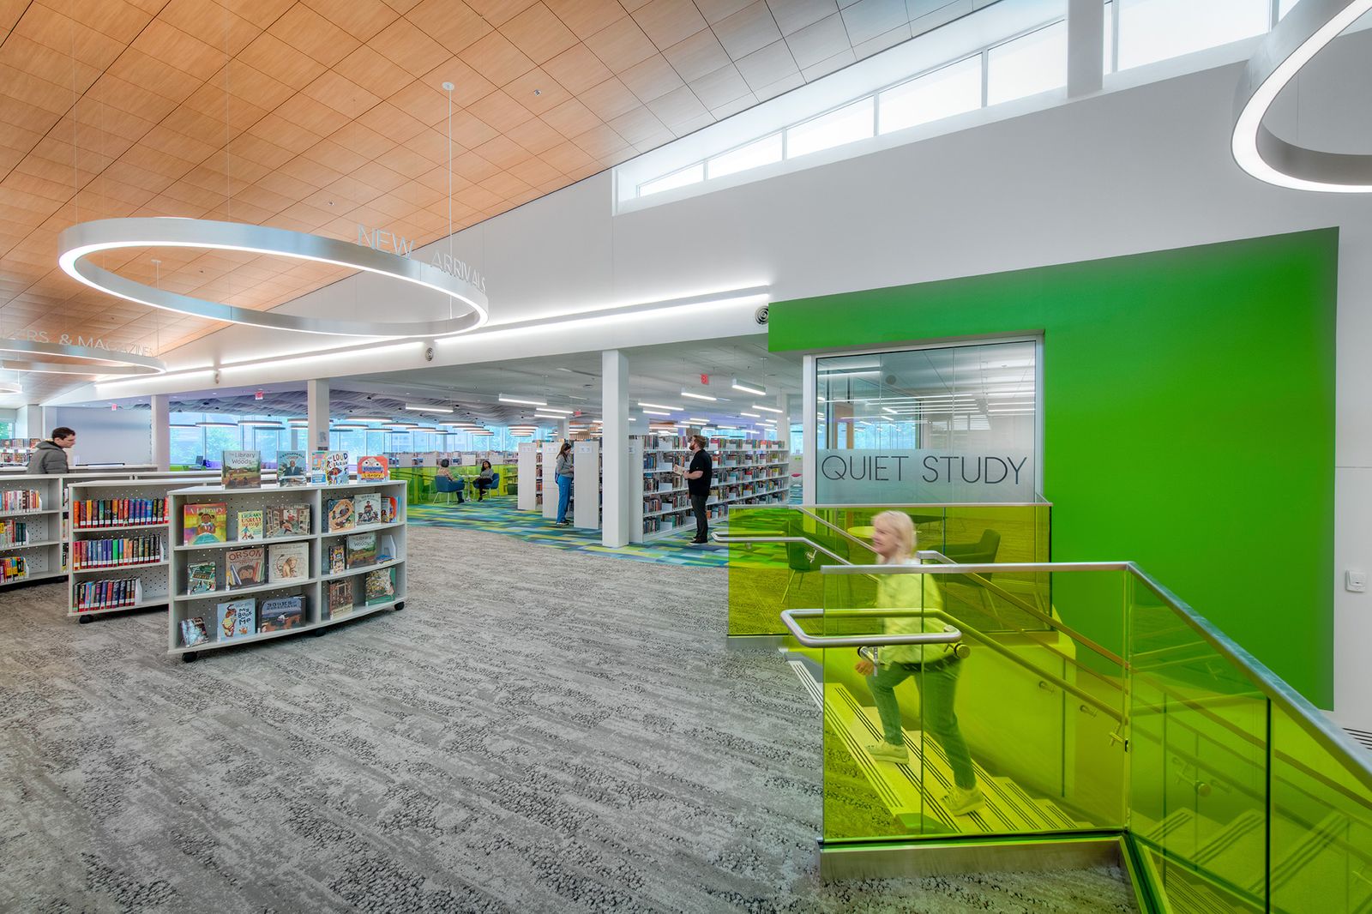
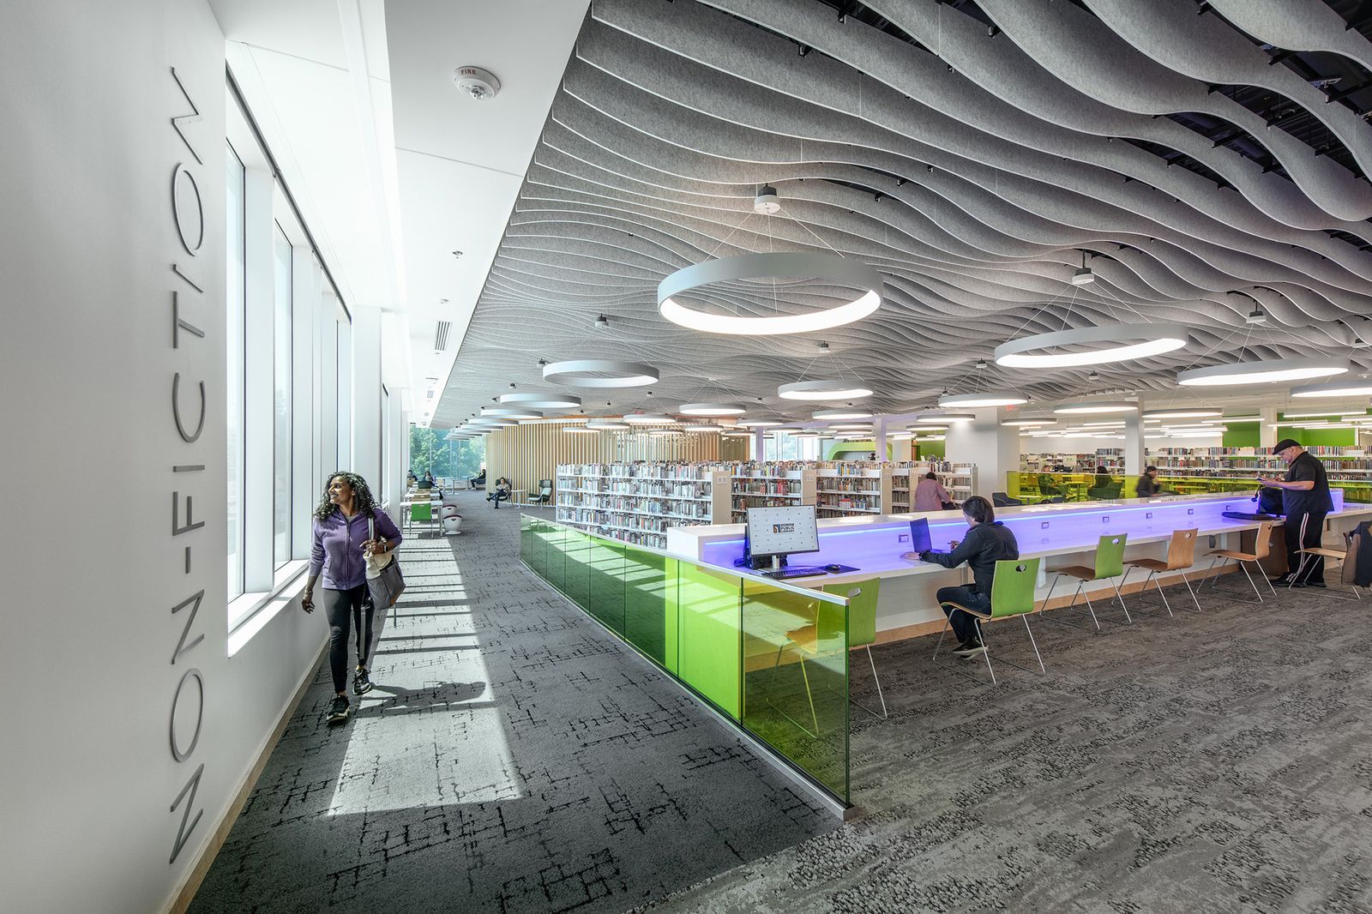
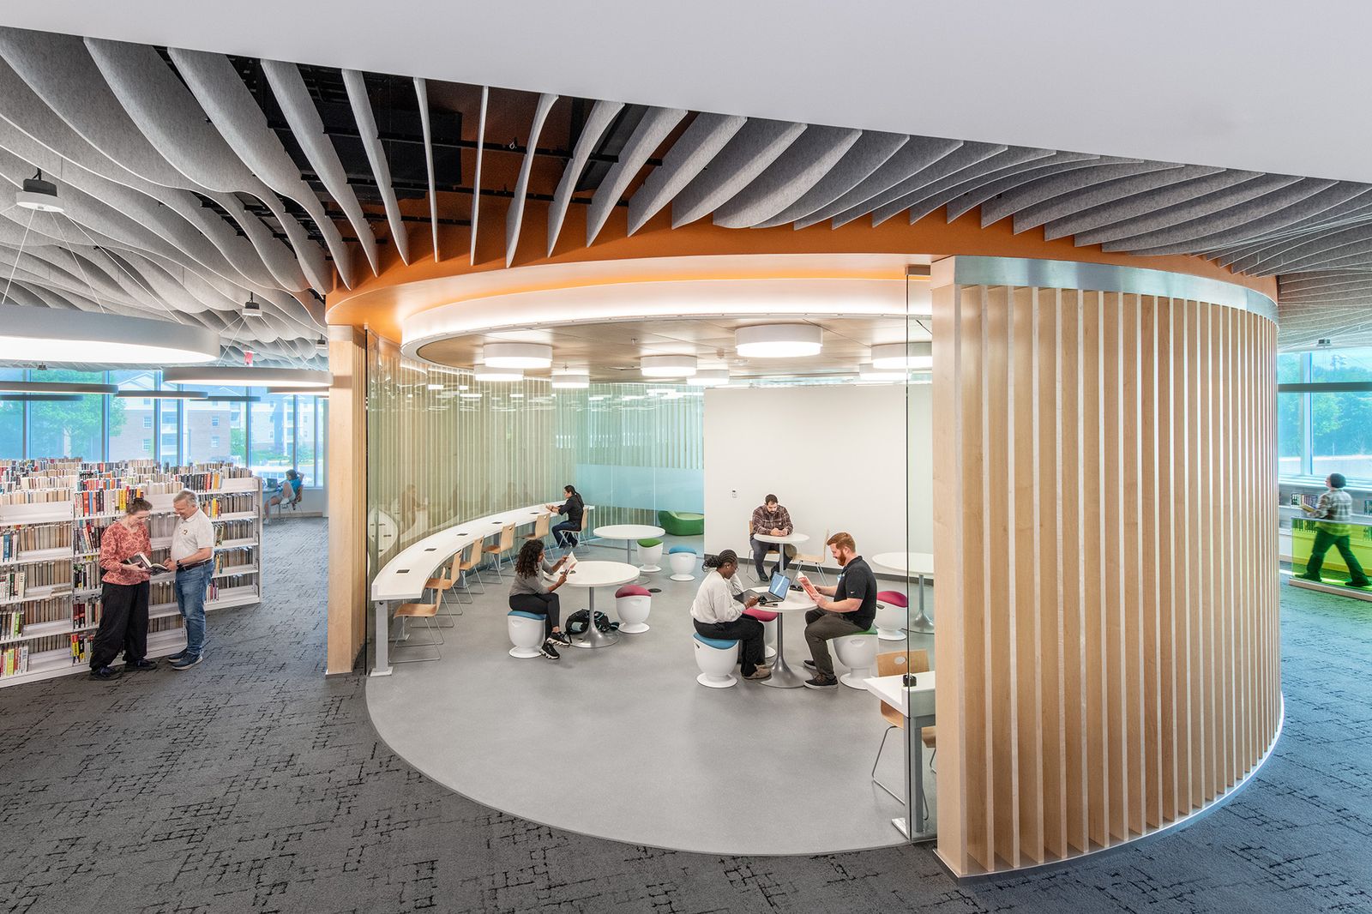
A space for quiet study, community gathering, and educational programming, the Kingstowne Regional Library supports the diverse needs of Fairfax County through its endless possibility. With lighting designed to support any shelving arrangement and convertible staff offices, the library ensures it will meet the changing needs of the community for years to come.

Daylighting Deep Space
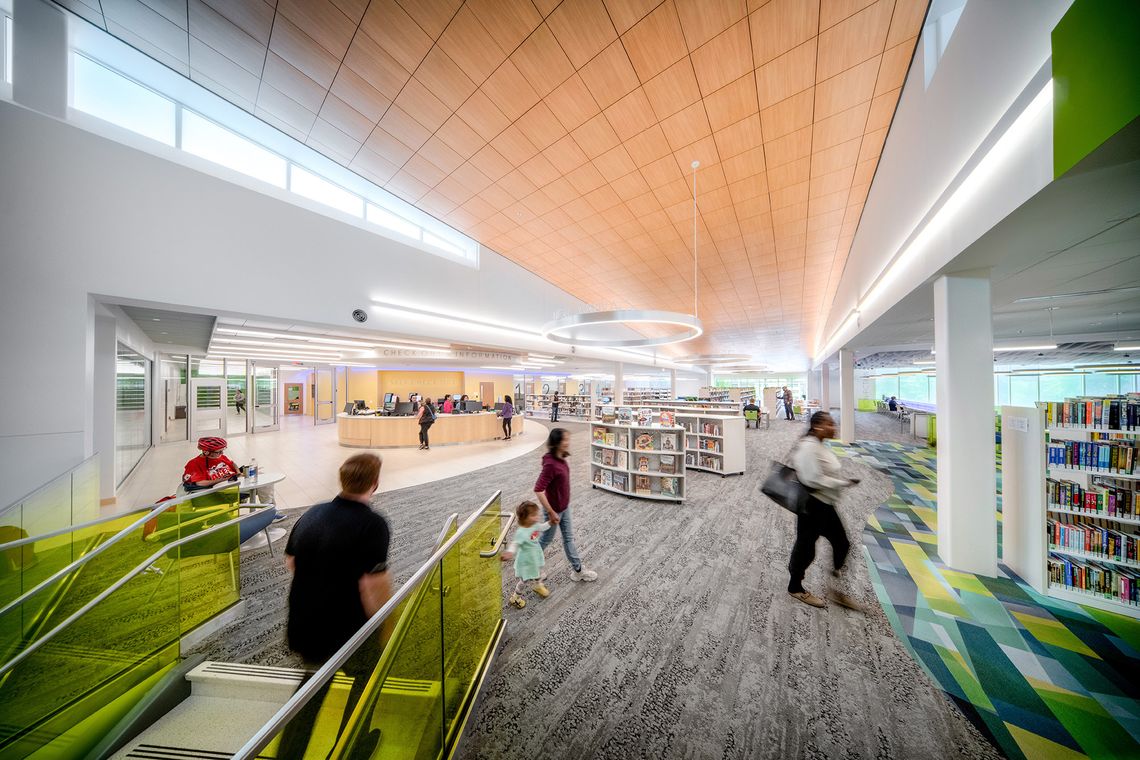
Creating light-filled and comfortable spaces while working within the site constraints and program requirements posed a challenge due to the need for large floor areas, especially in the second-floor library. The centrally located grand stair provides vertical circulation between the two floors, allows natural light to flow into areas away from the perimeter, and brings daylight deep into the ground floor. The result is light and airy spaces with ample daylighting that facilitate learning and exploration.
Strengthening community ties through co-location: by sharing the same spaces, the many diverse groups of people who call this community home overlap and come together. This cultural and intergenerational exchange is not unlike the cross pollination of flowers, where shared ideas and experiences build stronger relationships, create resilient support networks, and yield beautiful results. Co-location is community - greater together, ultimately thriving on the robust foundation this new facility provides for everyone.
Drawing from the site’s surroundings, the building design incorporates inspiration from the rolling hills of Virginia. The brick masonry façade is a timeless choice, connecting to the materials that are abundant in the broader area. Fairfax County’s forest inspire both the color palette of the building and spontaneous and energetic diagonal elements on the exterior.
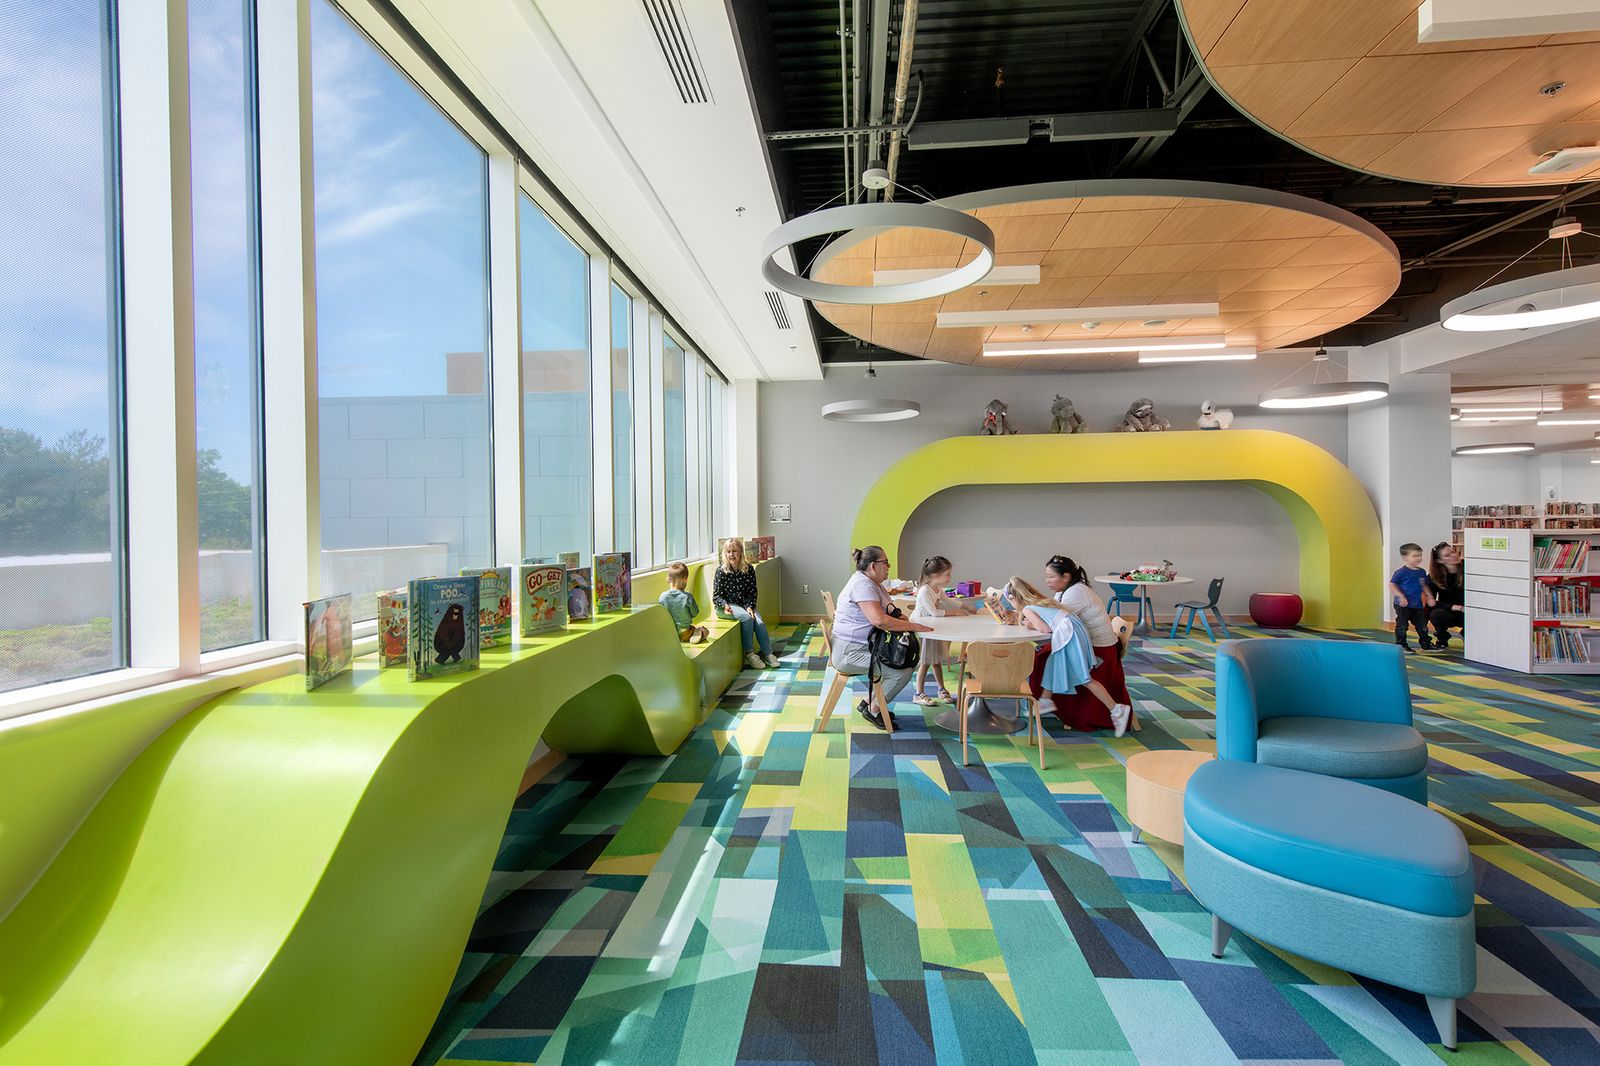
Spanning across the second story of the public space, the Kingstowne Regional Library serves as a hub for community building and the promotion of literacy. Featuring spaces for all ages, the library brings together and uplifts the residents of Fairfax County, with the oval form of the Teen Room extending to the roof tower on the exterior, creating a distinctive beacon for the community that’s visible from a distance.
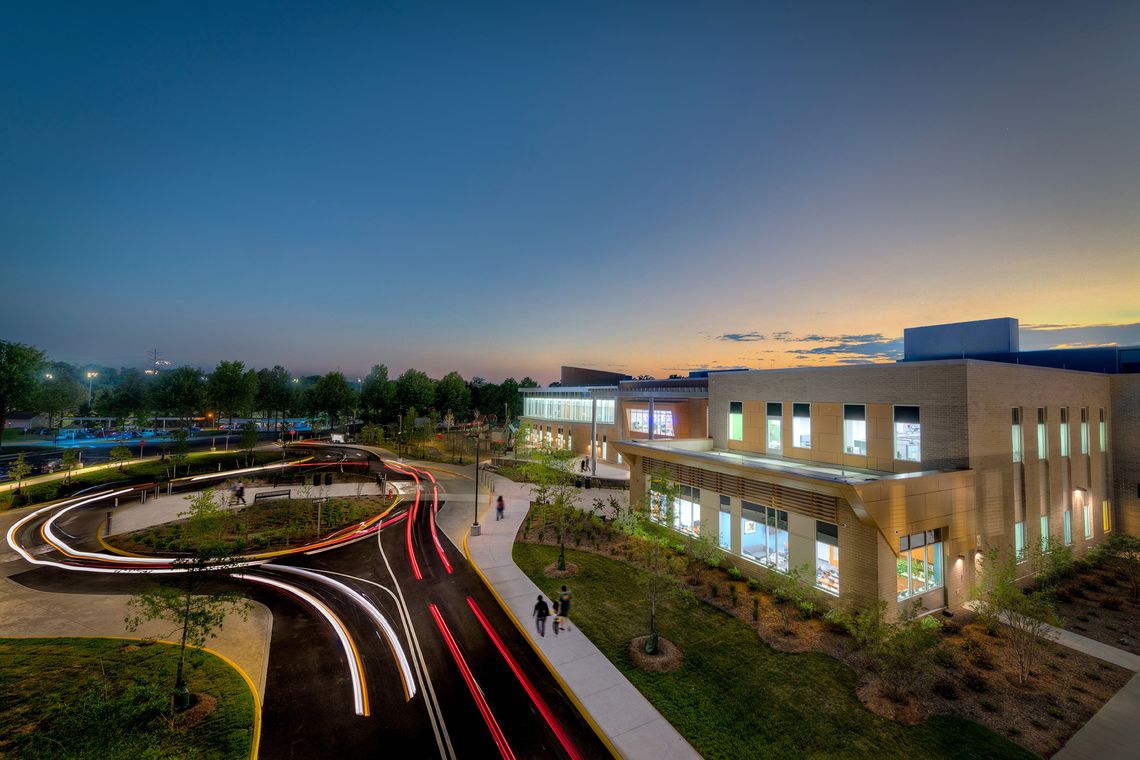
The design of the new two-story consolidated facility strives to minimize the visual impact of its two parking garages along Beulah Street and Silver Lake Blvd. With this goal in mind, the site layout places the Police Department at that intersection — immediately adjacent to the Library and active program areas — and locates the parking garages closer to Interparcel Road.
The Police Department's positioning, with a secure parking structure along Beulah Street, creates a clear operational separation from all other facility users. Equally important, the design takes advantage of this prominent corner exposure to greet the community with an attractive building façade that serves as a symbolic gateway along Silver Lake Blvd.
Closing Thoughts
The design greets the community with an attractive building facade, a symbolic gateway to the consolidated facility along Silver Lake.
Awards
Excellence in Construction Project
ABC Metro Washington + Virginia Chapters
Award of Excellence for Building Design and Construction
Fairfax DPWES